Get $6,748 Cash Back
517807 5TH CONCESSION ROAD N, Meaford — listed at $2,699,000. Earn buyer cashback at closing. No catches, just more money in your pocket.
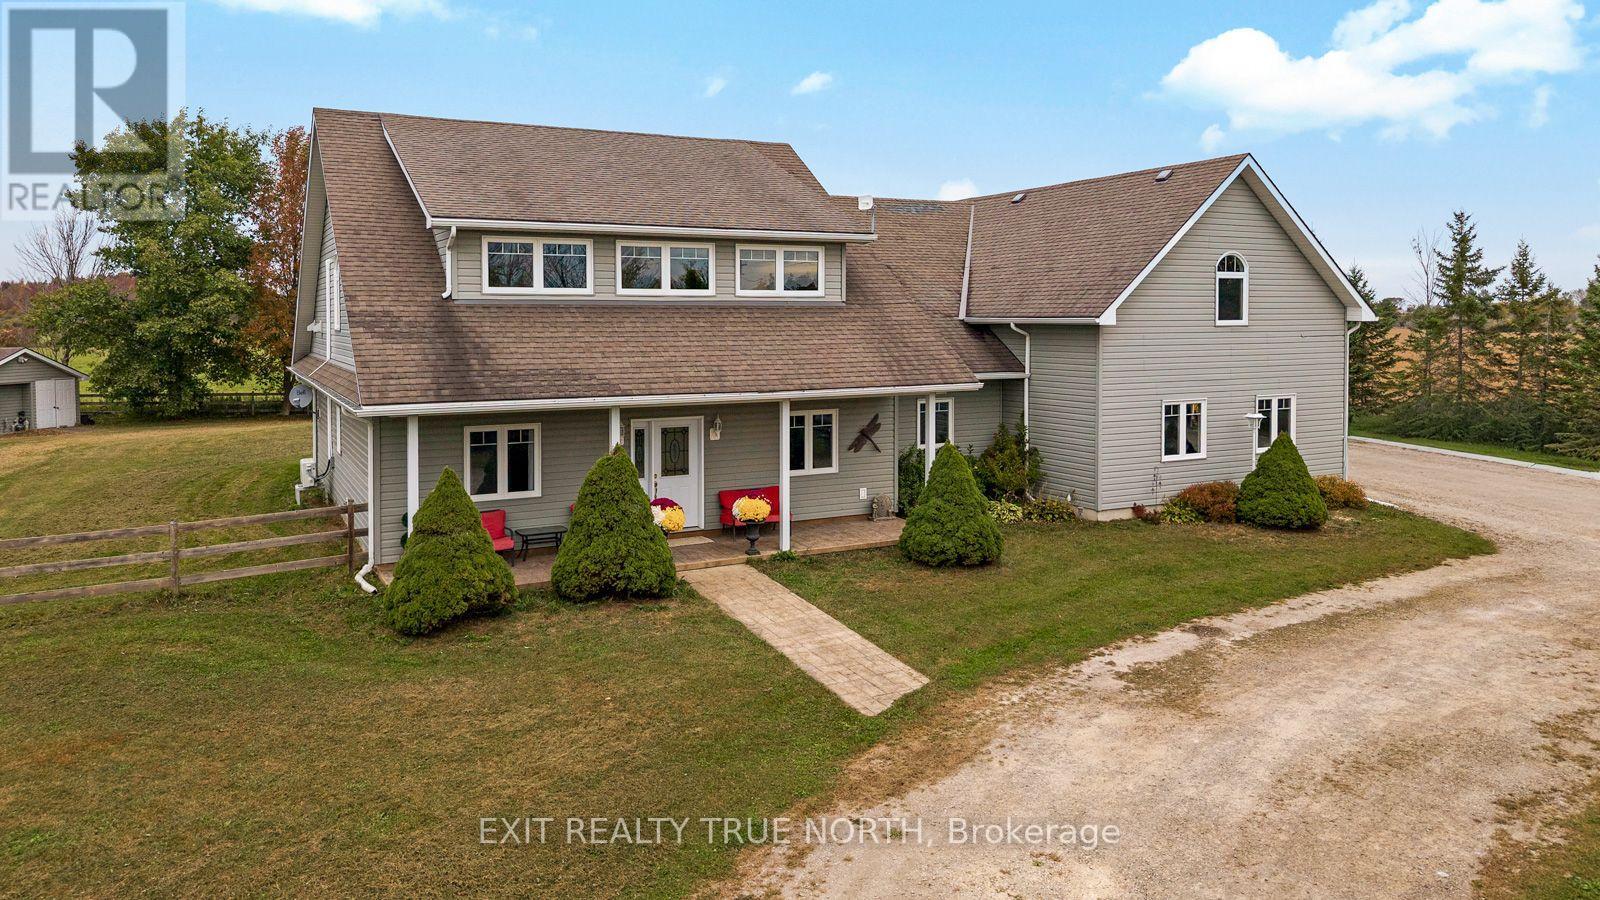
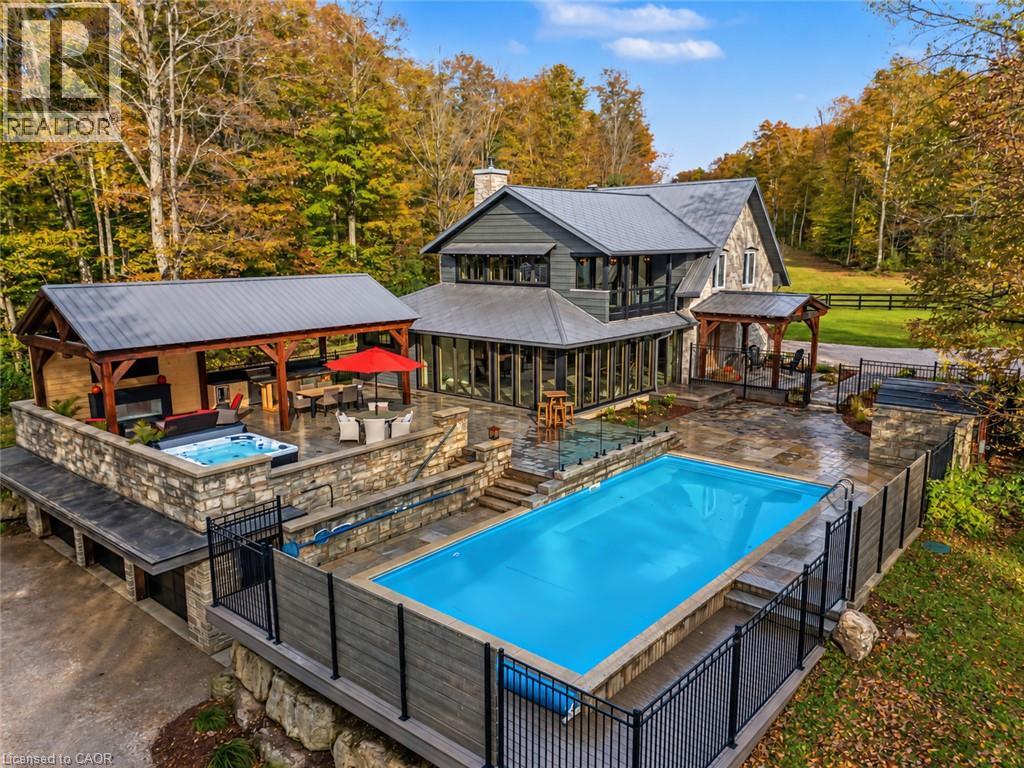
Welcome to 517807 5 Concession N, a charming country property set on a peaceful stretch in the Municipality of Meaford. This well-maintained home has a functional layout with spacious principal rooms, large windows, and an abundance of natural light throughout. The main floor features a bright living area, an open dining space, and a practical kitchen with ample storage and counter space. Upstairs you'll find comfortable bedrooms and well-sized bathrooms, making it ideal for family living or hosting guests. The lower level provides additional space that can be tailored to your needs, whether for recreation, office use, or storage. Situated on a generous 25-acre lot, the property is surrounded by mature trees and open views, providing privacy and a true country feel. The outdoor space is perfect for gardening, outdoor activities, or relaxing on warm summer evenings. A detached garage/workshop adds convenience and flexibility for hobbies, parking, or extra storage. Located just minutes to downtown Meaford and Owen Sound, residents will enjoy easy access to schools, shopping, dining, and the beautiful shores of Georgian Bay. Outdoor enthusiasts will appreciate the close proximity to hiking trails, ski hills, golf courses, and cycling routes. With convenient highway access, commuting to surrounding communities is simple. This property combines the best of rural living with nearby town amenities, offering an excellent opportunity to enjoy life in Grey County. Luxury Certified. (id:60164)
| Room | Level | Dimensions |
|---|---|---|
| Living room | Main level | 7.75 x 7.52 meters |
| Bathroom | Second level | 2.72 x 1.52 meters |
| Recreational, Games room | Lower level | 6.93 x 7.47 meters |
| Family room | Lower level | 3.94 x 7.47 meters |
| Media | Lower level | 4.6 x 4.04 meters |
| Bathroom | Lower level | 3.28 x 1.93 meters |
| Mud room | Lower level | 2.11 x 2.08 meters |
| Bathroom | Main level | 1.73 x 2.03 meters |
| Kitchen | Main level | 4.55 x 7.67 meters |
| Family room | Main level | 6.71 x 6.38 meters |
| Office | Main level | 5.38 x 2.18 meters |
| Bathroom | Main level | 2.21 x 2.18 meters |
| Primary Bedroom | Second level | 5.51 x 5.26 meters |
| Bedroom | Second level | 3.15 x 5.11 meters |
| Bedroom | Second level | 3.91 x 3.48 meters |
| Bedroom | Second level | 2.79 x 3.91 meters |
| Bathroom | Second level | 3 x 3.91 meters |
Tell me about the pool.+
This property has a pool: Indoor pool. Ask whether it's open year-round or seasonal, and factor in maintenance costs when budgeting.
What makes this a luxury property?+
At $2,699,000, standout features include 5 bathrooms, a pool, 1 fireplace. In this price range, expect higher-end finishes — verify during a showing.
How is the home heated? Is it efficient?+
Heating is forced air, electric. Electric heating can mean higher winter bills — ask for past utility statements.
What's the parking situation?+
This property includes 6 spaces — Detached Garage, Garage.
How many fireplaces are there, and what type?+
This home has 1 fireplace. Confirm the fuel type (wood, gas, or electric) and have it inspected — especially wood-burning, which needs a WETT certification for insurance.
What are the ongoing costs beyond the mortgage?+
Budget for annual property taxes of $13,986, heating is forced air, electric. Always verify the latest figures with your agent before making an offer — these change yearly.
Ask About This Property
Nearby Places
Searching nearby places…
Similar listings
 For Sale86 days27
 For Sale39 days14
 For Sale32 days16
 For Sale64 days28

The listing data above is provided under copyright by the Canadian Real Estate Association. While the information is considered reliable, its accuracy is not guaranteed by the Canadian Real Estate Association or getsetsold.ca. Neither getsetsold.ca nor its affiliates make any representations or warranties, express or implied, regarding the accuracy or completeness of the information presented here.